
Exterior
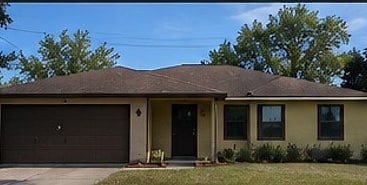
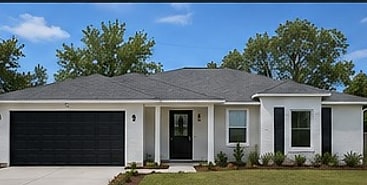
New roof, fresh white exterior paint, black garage door and trim, and a replanted front bed.
A dated, closed-off single-story house taken back to a bright open-plan home — new roof, HVAC, kitchen, bathrooms, flooring and a full exterior refresh.
This house had good bones and a bad layout: a walled-off kitchen, dark wood everywhere, worn carpet, and an exterior that had not been touched in decades. We took it down to what was worth keeping and rebuilt around an open plan — one continuous living, dining and kitchen space, with every system in the house replaced along the way.
New roof, fresh white exterior paint, black garage door and trim, and a replanted front bed.
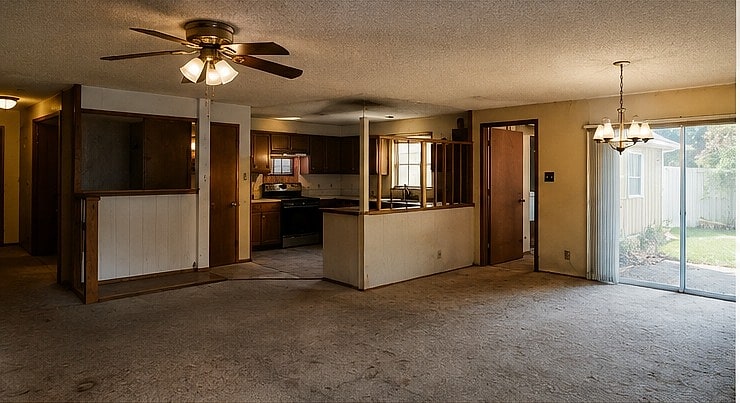
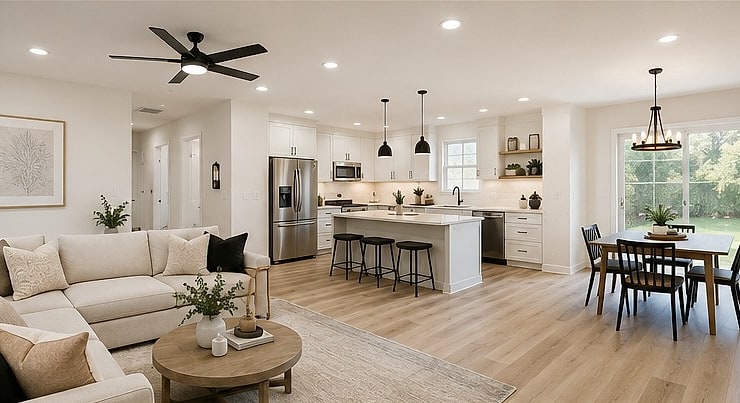
The wall between the kitchen and living room came out, turning three cramped rooms into one open space.
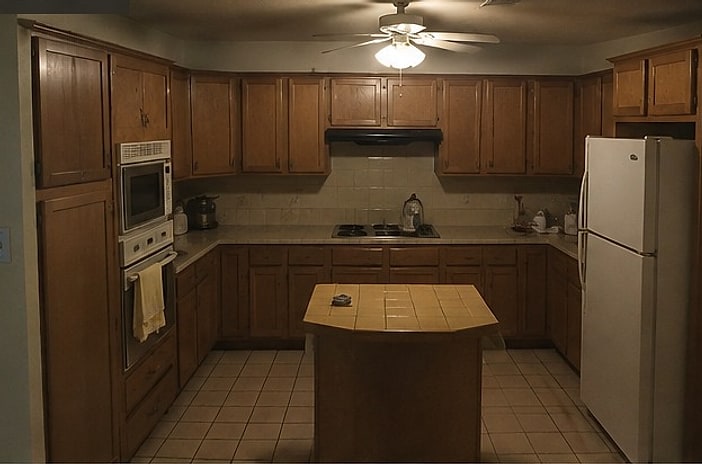
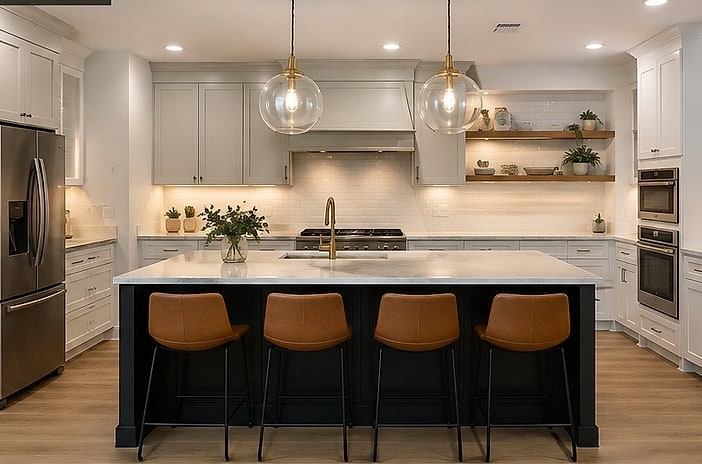
New shaker cabinets, a quartz island with seating for four, and full-height subway tile.
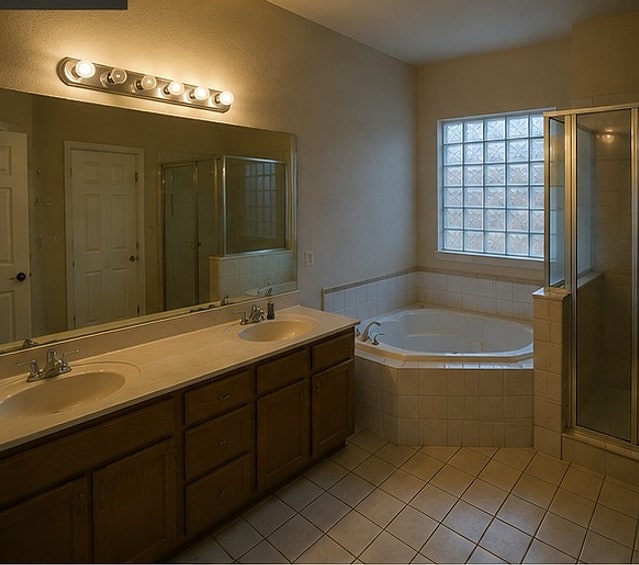
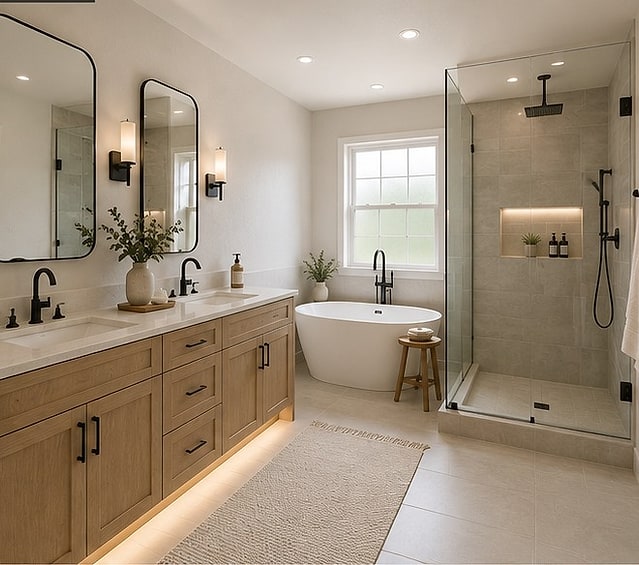
The corner tub and framed shower gave way to a freestanding tub and a full glass walk-in shower.
Work that requires a license — electrical, plumbing, roofing, and HVAC — was performed by our licensed and insured subcontractor partners.
Tell us what you want to change and we'll walk you through what it takes — scope, timeline, and an honest estimate.